<-- style PDP --> 116-80 Harrison Garden Boulevard, Toronto - Condo Apt for lease for $3,095
  • new
  • for lease

116-80 Harrison Garden Boulevard

Toronto, Ontario, M2N 7E3 - Willowdale East

$3,095

  • Neighbourhood

    Willowdale East

  • Major Intersection

    Yonge & Sheppard

  • Listed Since: 1 day(s)

  • Last update: today

Overview

  • Property Type

    Condo Apt, Apartment

  • Bedrooms

    2

  • Bathrooms

    2

  • Square Feet

    900-999

  • Exposure

    North

  • Total Parking

    1 Underground Garage

  • Locker

    None

  • Furnished

    No

  • Balcony

    Terr

Property Description

Property description for 116-80 Harrison Garden Boulevard, Toronto

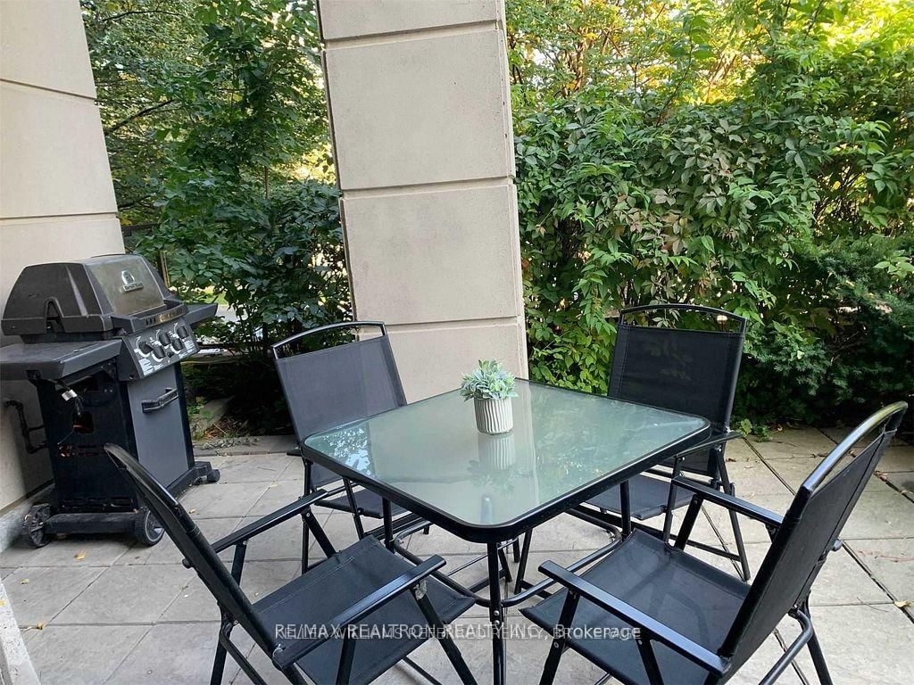
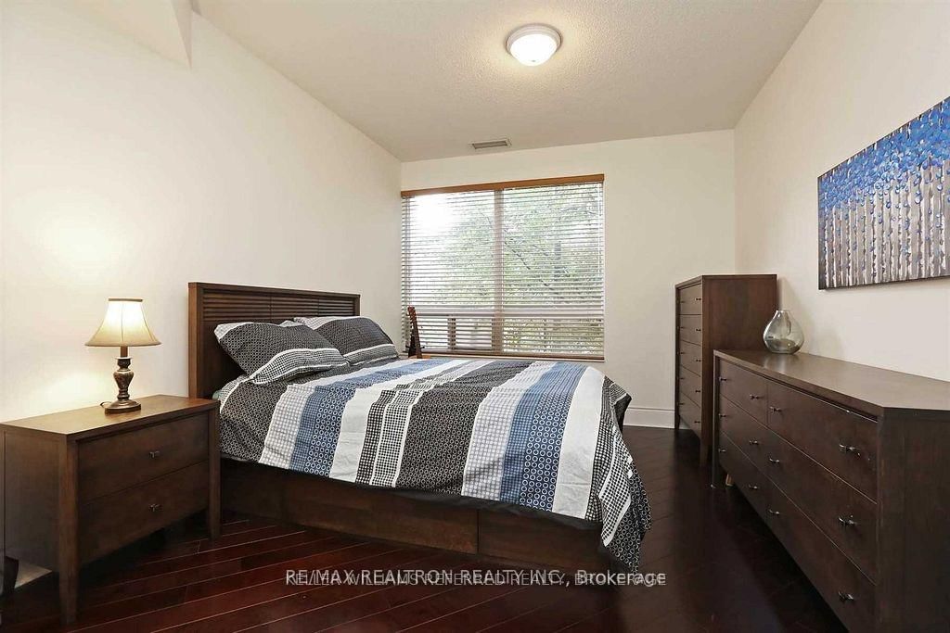
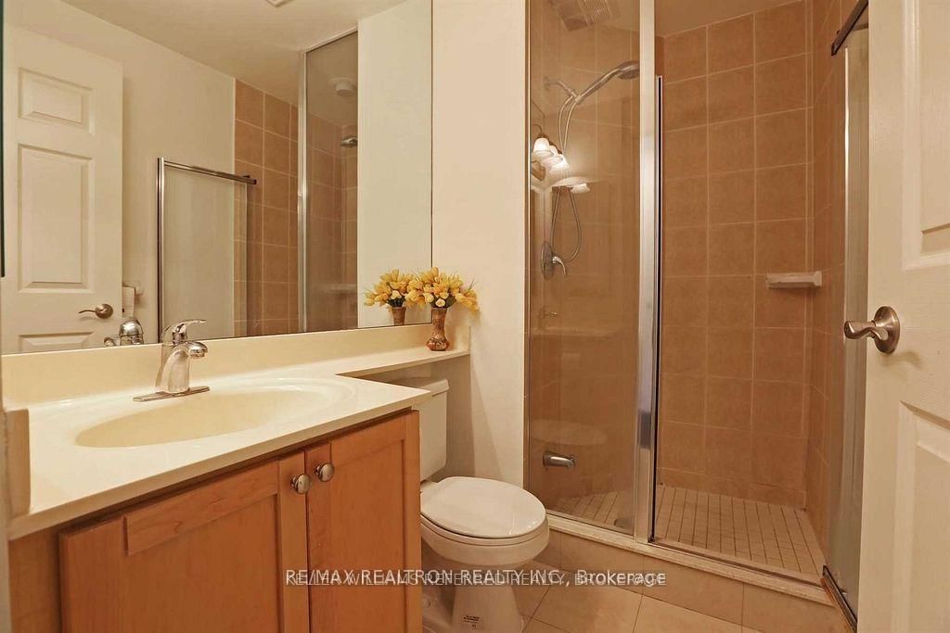
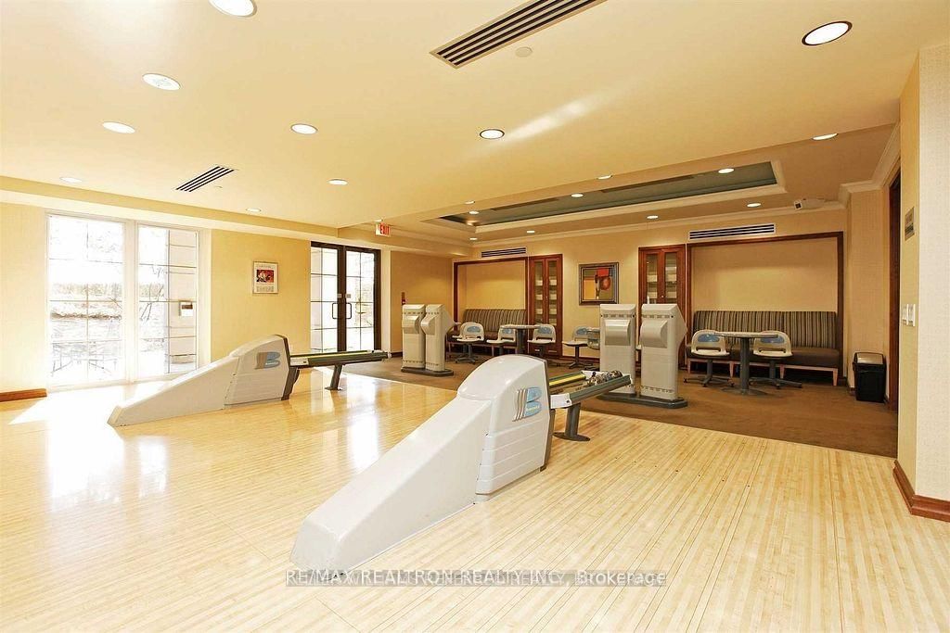
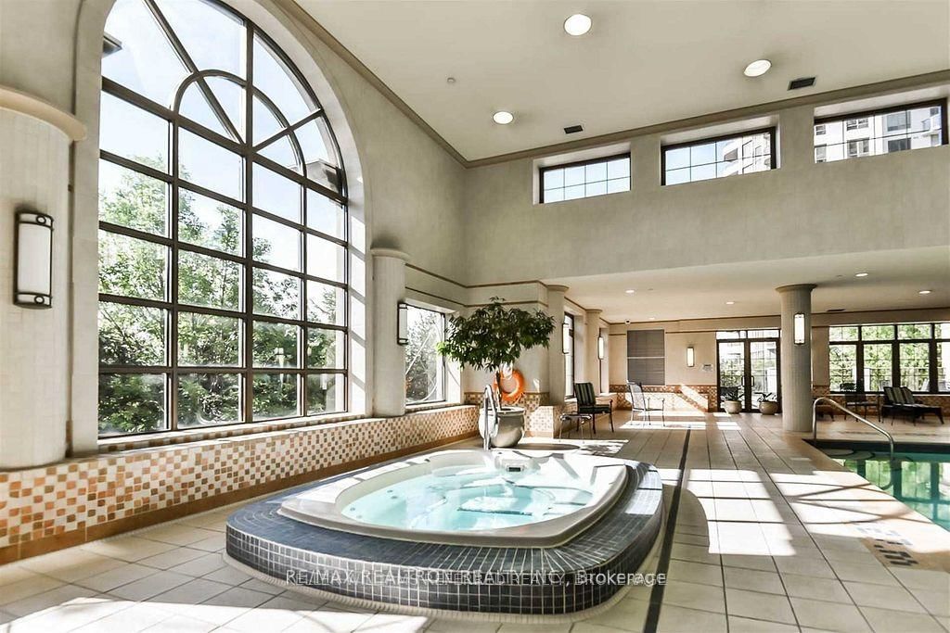
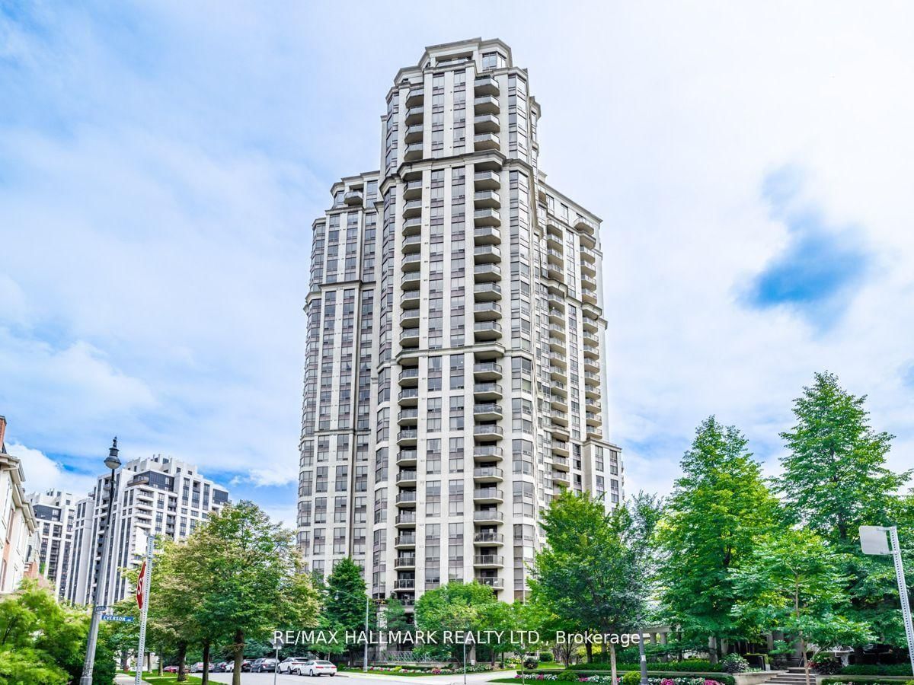
Beautiful & Bright Approx. 900+ Sq. Ft. 2-Bedroom, 2-Bathroom condo that feels like a bungalow, featuring a walk-out to your own private patio/terrace-yes, you can BBQ! Warm hardwood floors flow throughout the living area and both bedrooms, while the spacious kitchen offers ample counter and cabinet space. Large closets, beautifully updated bathrooms, and a functional layout make this the perfect transition from a house to condo living. Includes fridge, stove, built-in dishwasher, microwave/range hood, washer, dryer, all existing light fixtures and window coverings, plus one underground parking space.Enjoy resort-style living in a friendly, secure, and well-managed Tridel-built building with top-tier amenities including a golf simulator, 4-lane bowling alley, tennis court, indoor pool, gym, guest suites, party room, 24-hour concierge, and beautifully landscaped grounds. Ideally located just steps to parks, shopping, and the subway, this exceptional home offers comfort, convenience, and outstanding value. Don't miss your chance to own in this highly sought-after community!

Listed by RE/MAX REALTRON REALTY INC.

  • MLS #

    C13582512

  • Sq. Ft

    900-999

  • Sq. Ft. Source

    MLS

  • Year Built

    Available Upon Request

  • Basement

    None

  • View

    n/a

  • Garage

    Underground, 1 spaces

  • Parking Type

    Owned

  • Locker

    None

  • Pets Permitted

    Yes-with Restrictions

  • Exterior

    Brick

  • Fireplace

    N

  • Security

    n/a

  • Elevator

    n/a

  • Laundry Level

    Main

  • Building Amenities

    Bbqs Allowed,Concierge,Gym,Indoor Pool,Party/Meeting Room,Tennis Court

  • Maintenance Fee Includes

    Heat, Parking, Water

  • Property Management

    DEL PROPERTY MANAGEMENT

  • Heat

    Forced Air

  • A/C

    Central Air

  • Water

    n/a

  • Water Supply

    n/a

  • Central Vac

    N

  • Cert Level

    n/a

  • Energy Cert

    n/a

  • 2nd Br

    3.36 x 3.12 ft Main level

    hardwood floor, Closet, Large Window

  • Dining

    5.63 x 3.33 ft Main level

    hardwood floor, Combined W/Living, O/Looks Garden

  • Kitchen

    3.62 x 3.41 ft Main level

    Open Concept, Eat-In Kitchen, O/Looks Living

  • Primary

    5.22 x 3.31 ft Main level

    hardwood floor, W/I Closet, 3 Pc Ensuite

  • Living

    5.63 x 3.33 ft Main level

    hardwood floor, Combined W/Dining, W/O To Patio

  • MLS #

    C13582512

  • Sq. Ft

    900-999

  • Sq. Ft. Source

    MLS

  • Year Built

    Available Upon Request

  • Basement

    None

  • View

    n/a

  • Garage

    Underground, 1 spaces

  • Parking Type

    Owned

  • Locker

    None

  • Pets Permitted

    Yes-with Restrictions

  • Exterior

    Brick

  • Fireplace

    N

  • Security

    n/a

  • Elevator

    n/a

  • Laundry Level

    Main

  • Building Amenities

    Bbqs Allowed,Concierge,Gym,Indoor Pool,Party/Meeting Room,Tennis Court

  • Maintenance Fee Includes

    Heat, Parking, Water

  • Property Management

    DEL PROPERTY MANAGEMENT

  • Heat

    Forced Air

  • A/C

    Central Air

  • Water

    n/a

  • Water Supply

    n/a

  • Central Vac

    N

  • Cert Level

    n/a

  • Energy Cert

    n/a

  • 2nd Br

    3.36 x 3.12 ft Main level

    hardwood floor, Closet, Large Window

  • Dining

    5.63 x 3.33 ft Main level

    hardwood floor, Combined W/Living, O/Looks Garden

  • Kitchen

    3.62 x 3.41 ft Main level

    Open Concept, Eat-In Kitchen, O/Looks Living

  • Primary

    5.22 x 3.31 ft Main level

    hardwood floor, W/I Closet, 3 Pc Ensuite

  • Living

    5.63 x 3.33 ft Main level

    hardwood floor, Combined W/Dining, W/O To Patio

Thinking of Selling?

Find Out Your Home’s Value in Today’s Market!

No Email or Signup is required to view your home estimate.

estimate your home value

Contact Manoj Kukreja

Sales Representative,
Century 21 People’s Choice Realty Inc.,
Brokerage
(647) 576 - 2100

Manoj profile avatar

Property History

Property history for 116-80 Harrison Garden Boulevard, Toronto

This property has been sold 8 times before. Create your free account to explore sold prices, detailed property history, and more insider data.

Sign In / Register

Inventory Graph

10 9 8 7 6 5 4 3 2 1 0 1 Months of inventory SELLER'S Market BALANCED Market BUYER'S Market

Thinking of Selling?

Find Out Your Home’s Value in Today’s Market!

No Email or Signup is required to view your home estimate.

estimate your home value

Contact Manoj Kukreja

Sales Representative, Century 21 People’s Choice Realty Inc., Brokerage
(647) 576 - 2100

Manoj profile avatar

Recent Sold Listings in Willowdale East, Toronto

Popular Cities